East-Side-Mallorca
DE EN ES
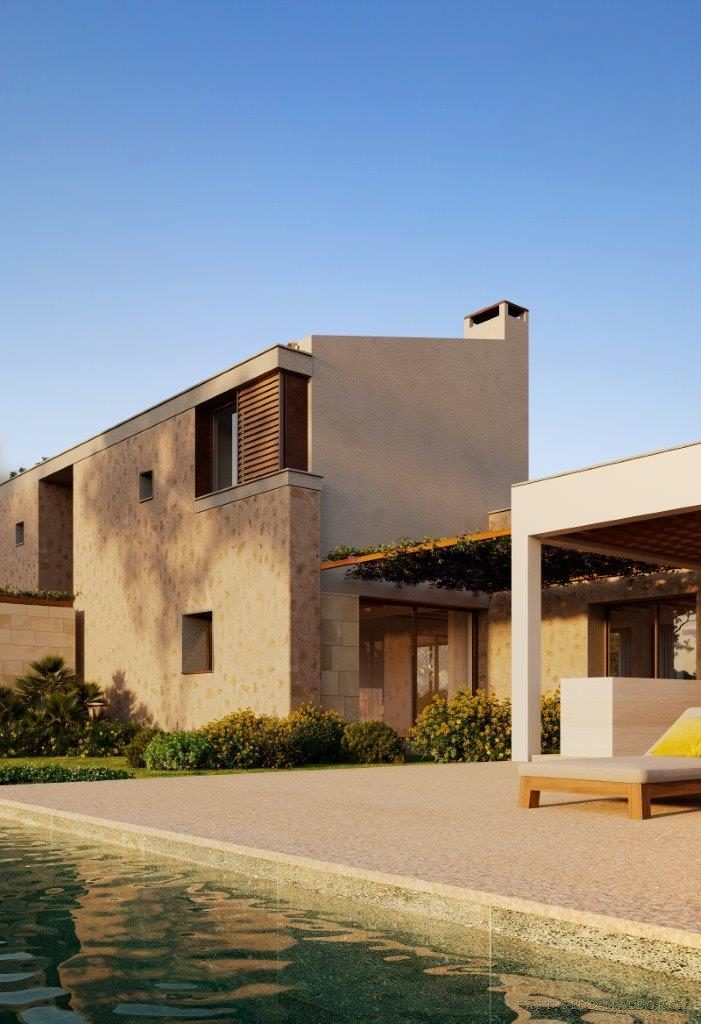
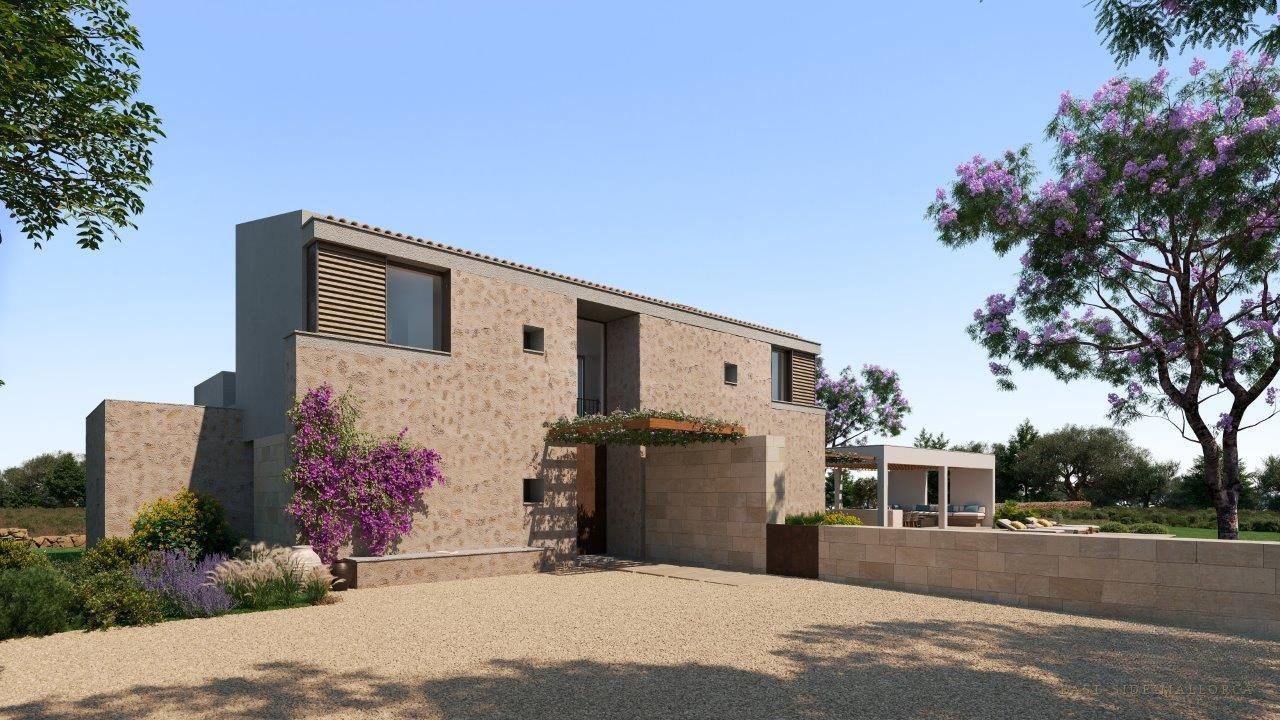
Visualisierung der Finca Son Gorem I mit Natursteinfassade und Pool
Mallorca · Ses Salines · Finca

Finca Son Gorem I

A cypress avenue, 18,000 sqm behind dry-stone walls, open views to the Puig de Sant Salvador — the first finca of the Son Gorem series. See the vision in renders and the land from above.

18,000 sqm plot 332 sqm living space 3 en-suite bedrooms Saltwater infinity pool
Discover
The Property

An avenue, a wall, an open view.

A long private driveway through a cypress avenue leads onto the plot — 18,000 sqm, enclosed by dry-stone walls, two kilometres before Ses Salines. A modern finca with a Mallorcan soul, built for space, light and calm.

0Private plot
0Living space
0En-suite bedrooms
0Saltwater infinity pool
0Basement, optional
0Completion
Architecture & Spaces

Timeless, not trend-driven.

Natursteinfassade mit Bougainvillea und Pool
01

Natural stone, bougainvillea, permanence

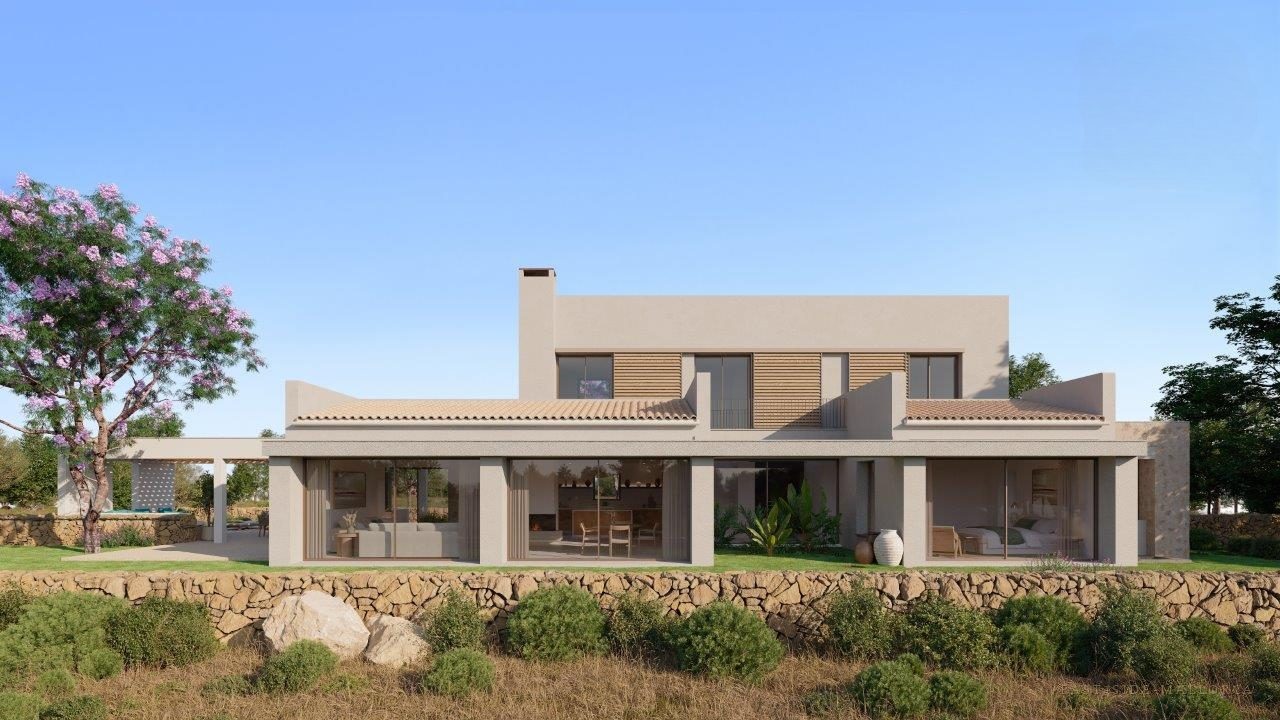
Mallorcan natural stone, white rendered surfaces and bougainvillea — a finca that looks as if it has stood here for a long time. Clean volumes, large openings, quiet materials instead of fashionable gestures.
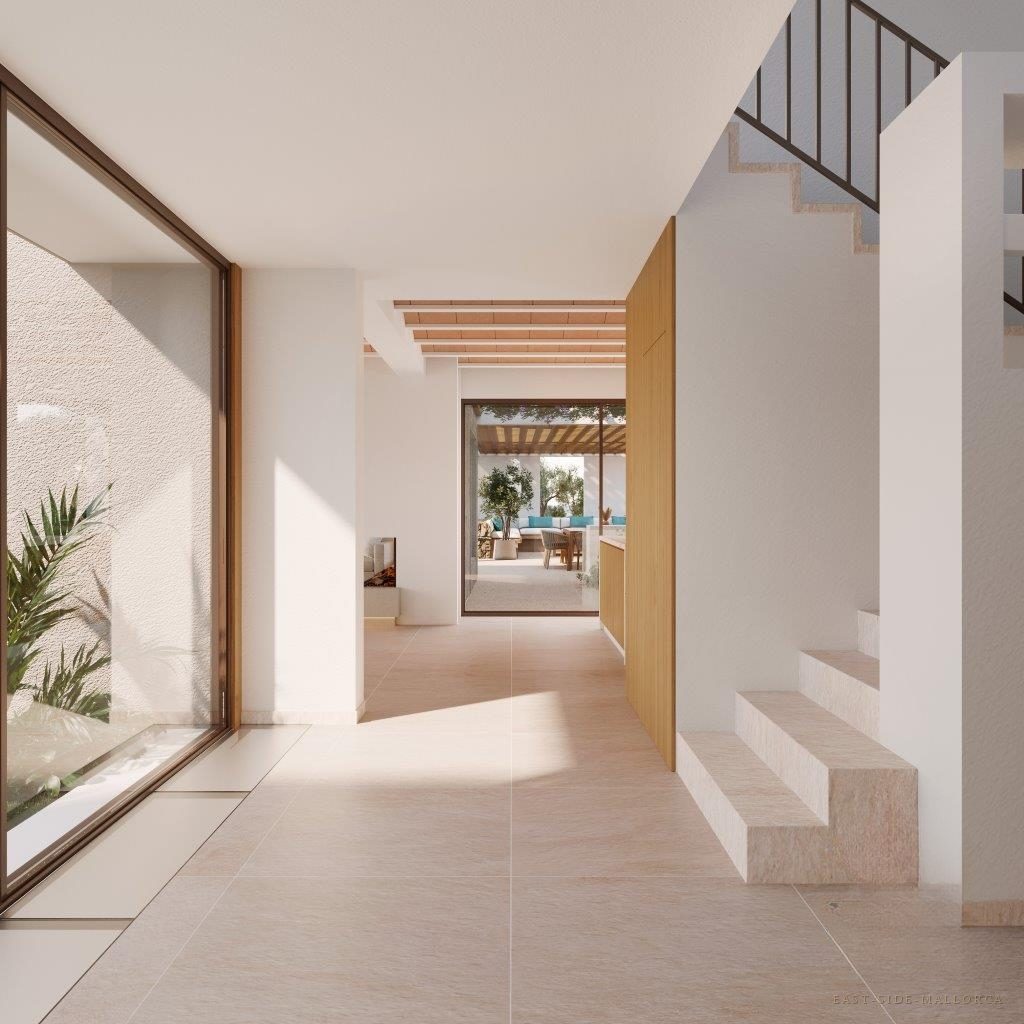
Offenes Entree mit Lichthof
02

An entrance, open to the roof

The double-height entrance opens the view onto the inner patio. The living-dining area with its open Marès-stone fireplace flows through covered terraces to the garden and pool — inside and outside merge.

Beheizter Salz-Infinitypool mit Pergola
03

Saltwater infinity pool, 10 × 4 m — heated

A heated saltwater infinity pool with lounge and barbecue area, framed by pergolas and covered terraces. Usable year-round, quietly set, looking over your own land.
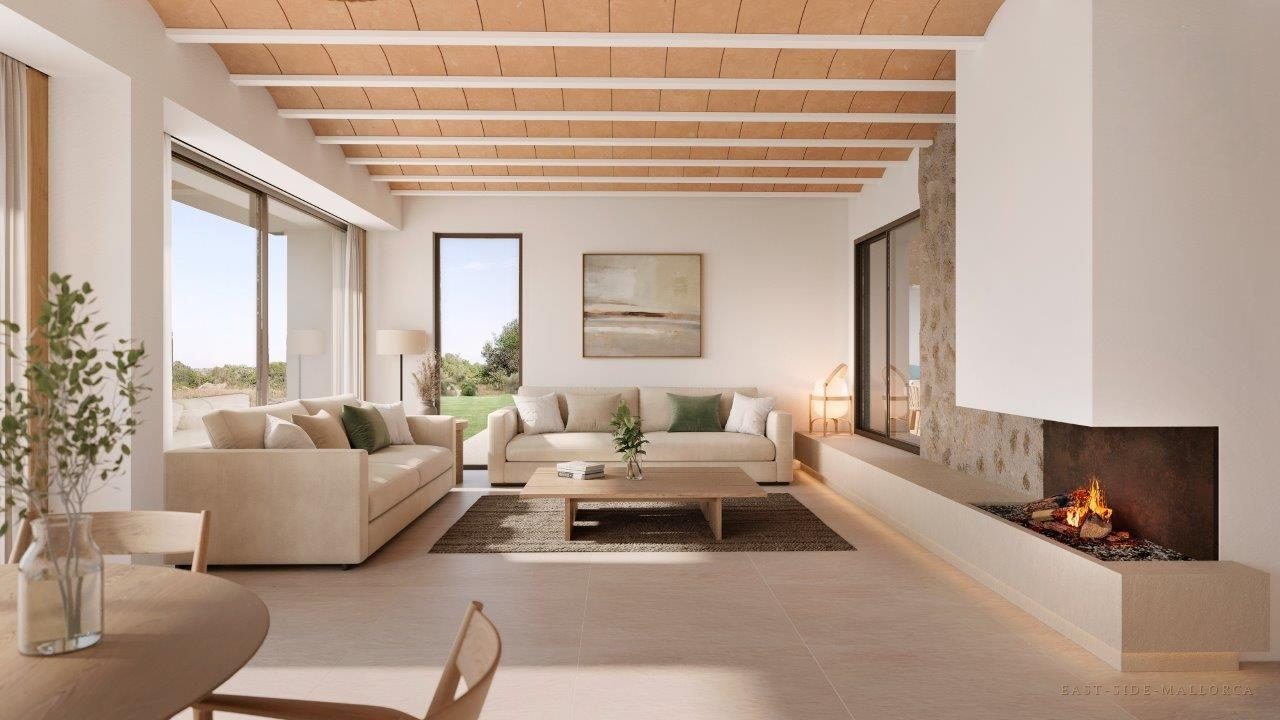
Wohnzimmer mit Eckkamin und Natursteinwand
04

Three bedrooms, all en suite

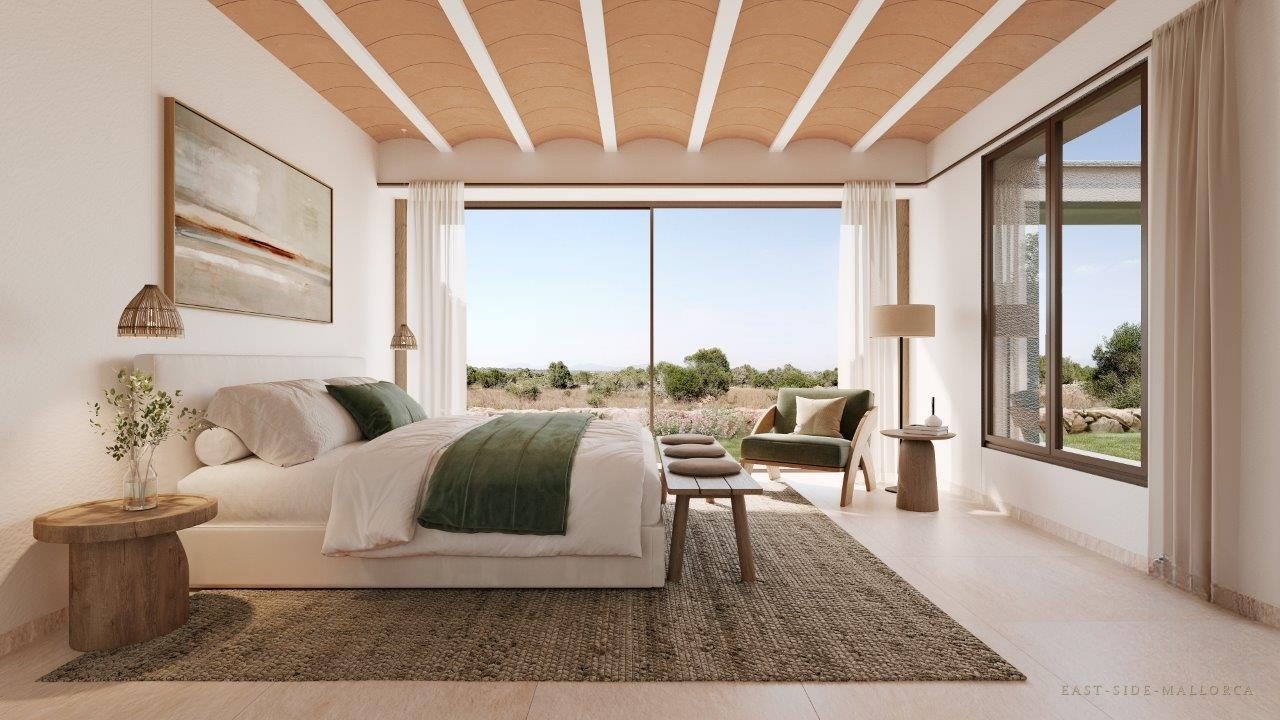
Three bedrooms with their own bathrooms — one on the ground floor, two upstairs with balconies and open views to the Puig de Sant Salvador. Optionally a 72 sqm basement for a wine bodega and services.

Interiors

Rooms to arrive in.

High-quality renders — furnishing indicative. Glide through the rooms with the scroll wheel or by swiping.
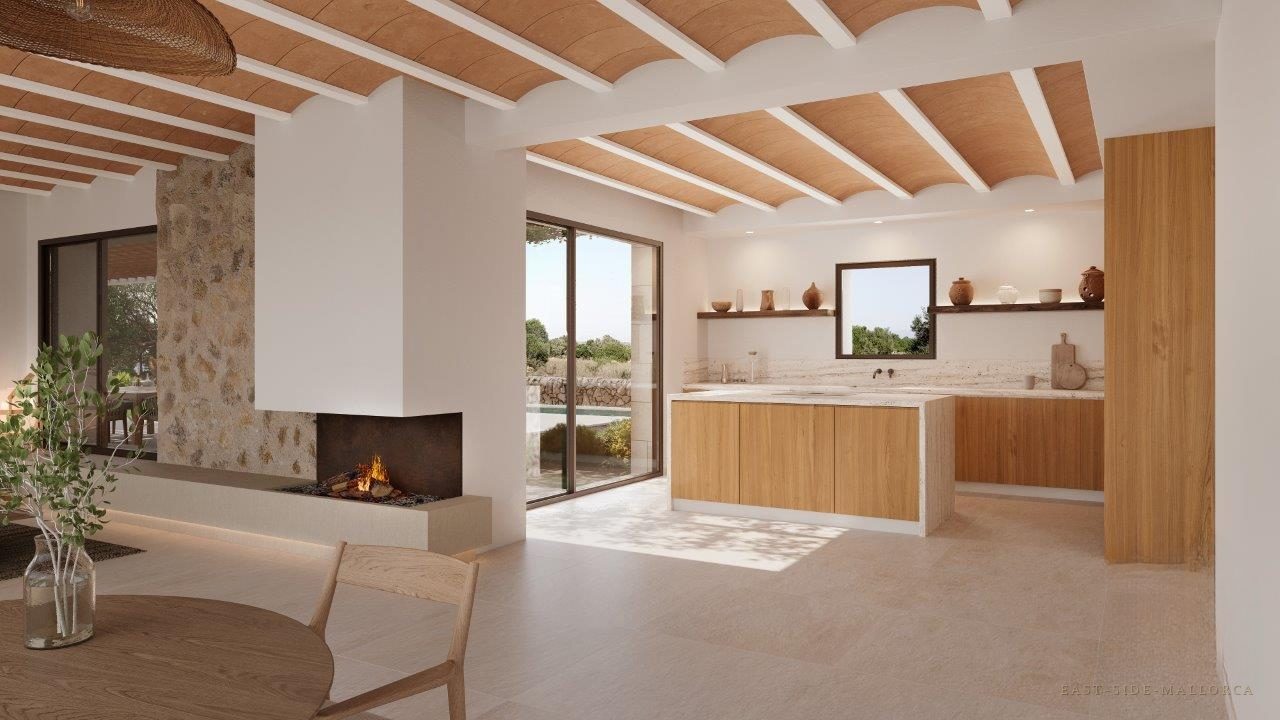
Open kitchen-living with wooden beam ceiling and fireplace
Kitchen-living with fireplace
Wohnzimmer mit Eckkamin
Salon with corner fireplace
Schlafzimmer mit Panoramafenster
Suite with panoramic window
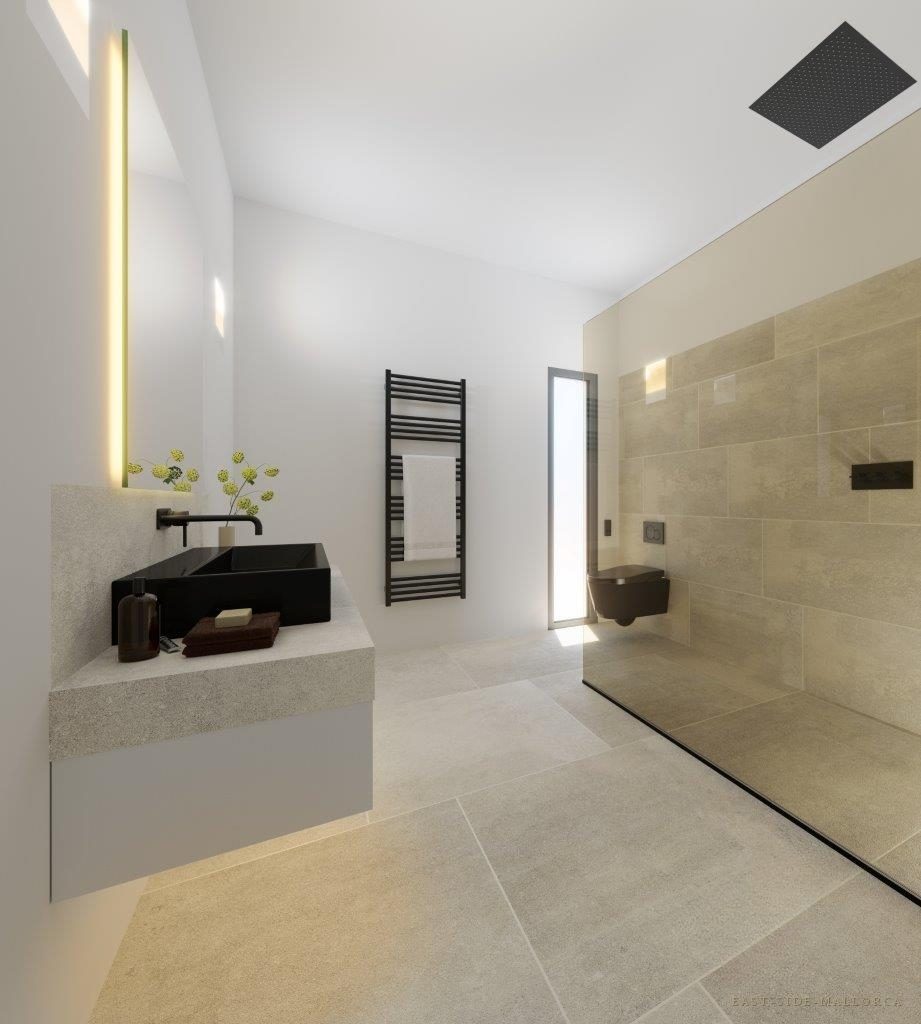
Bad mit Naturstein und Walk-in-Dusche
Bathroom in natural stone
Garden view with covered terraces
Covered terraces
Abendsonne am Pool
Evening sun at the pool
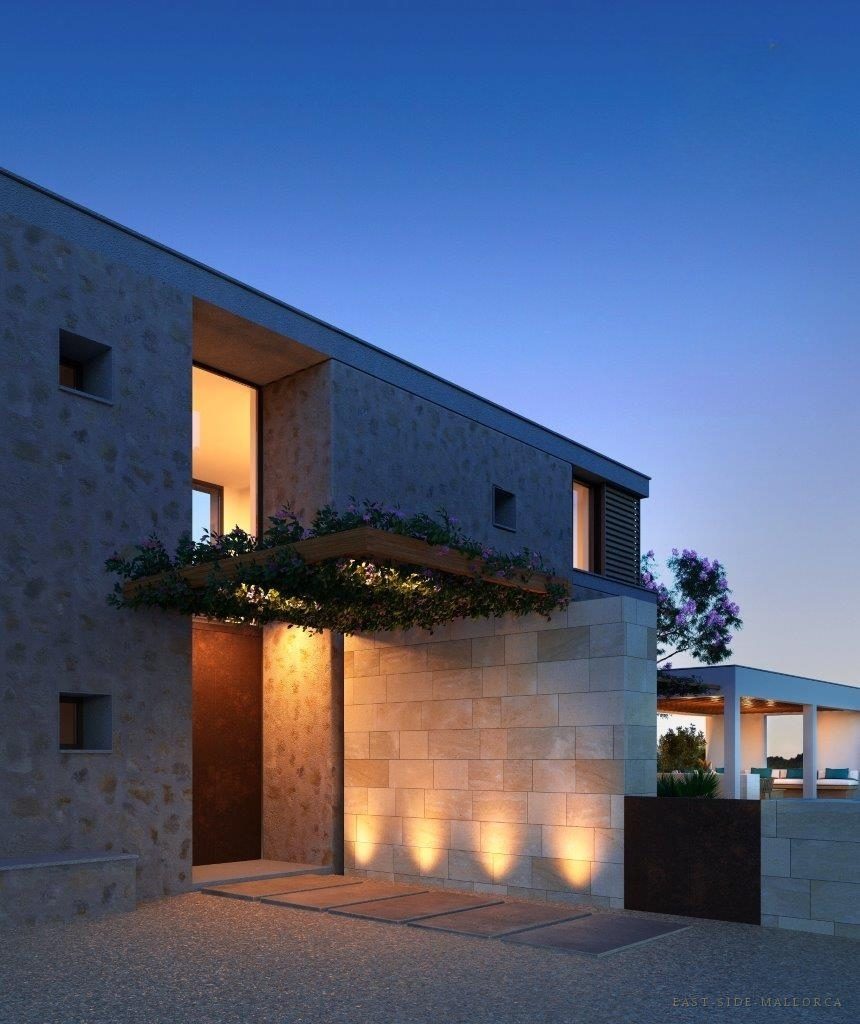
The entrance at dusk
Entrance at dusk
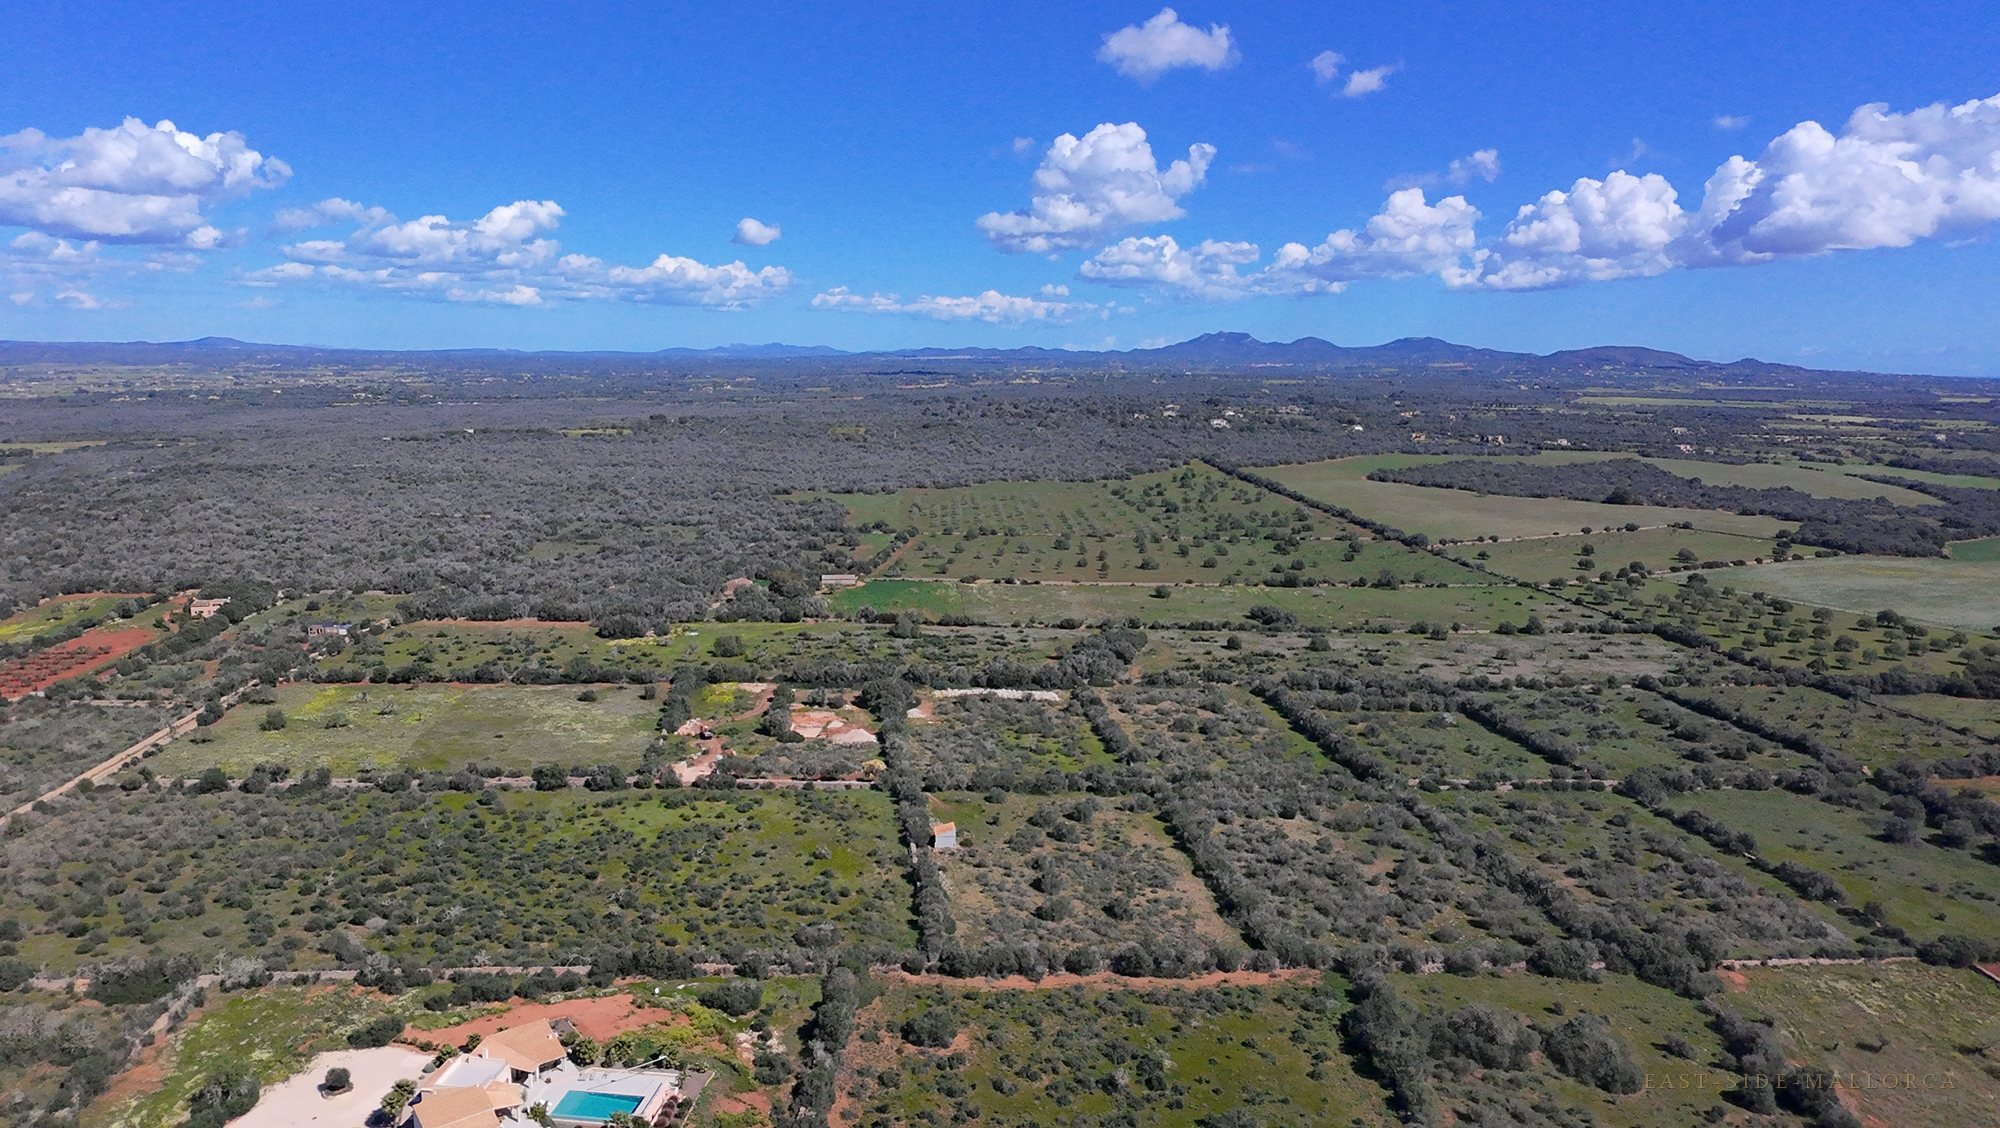
Die Landschaft von Ses Salines aus der Luft — Olivenhaine, Trockensteinmauern und der Puig de Sant Salvador
Location

Two kilometres before Ses Salines.

The plot lies in open country before Ses Salines — the village of Mallorca’s oldest salt flats, with no souvenir shops, no neon. The view reaches across fields and dry-stone walls to the Puig de Sant Salvador, the landmark mountain of the south-east.
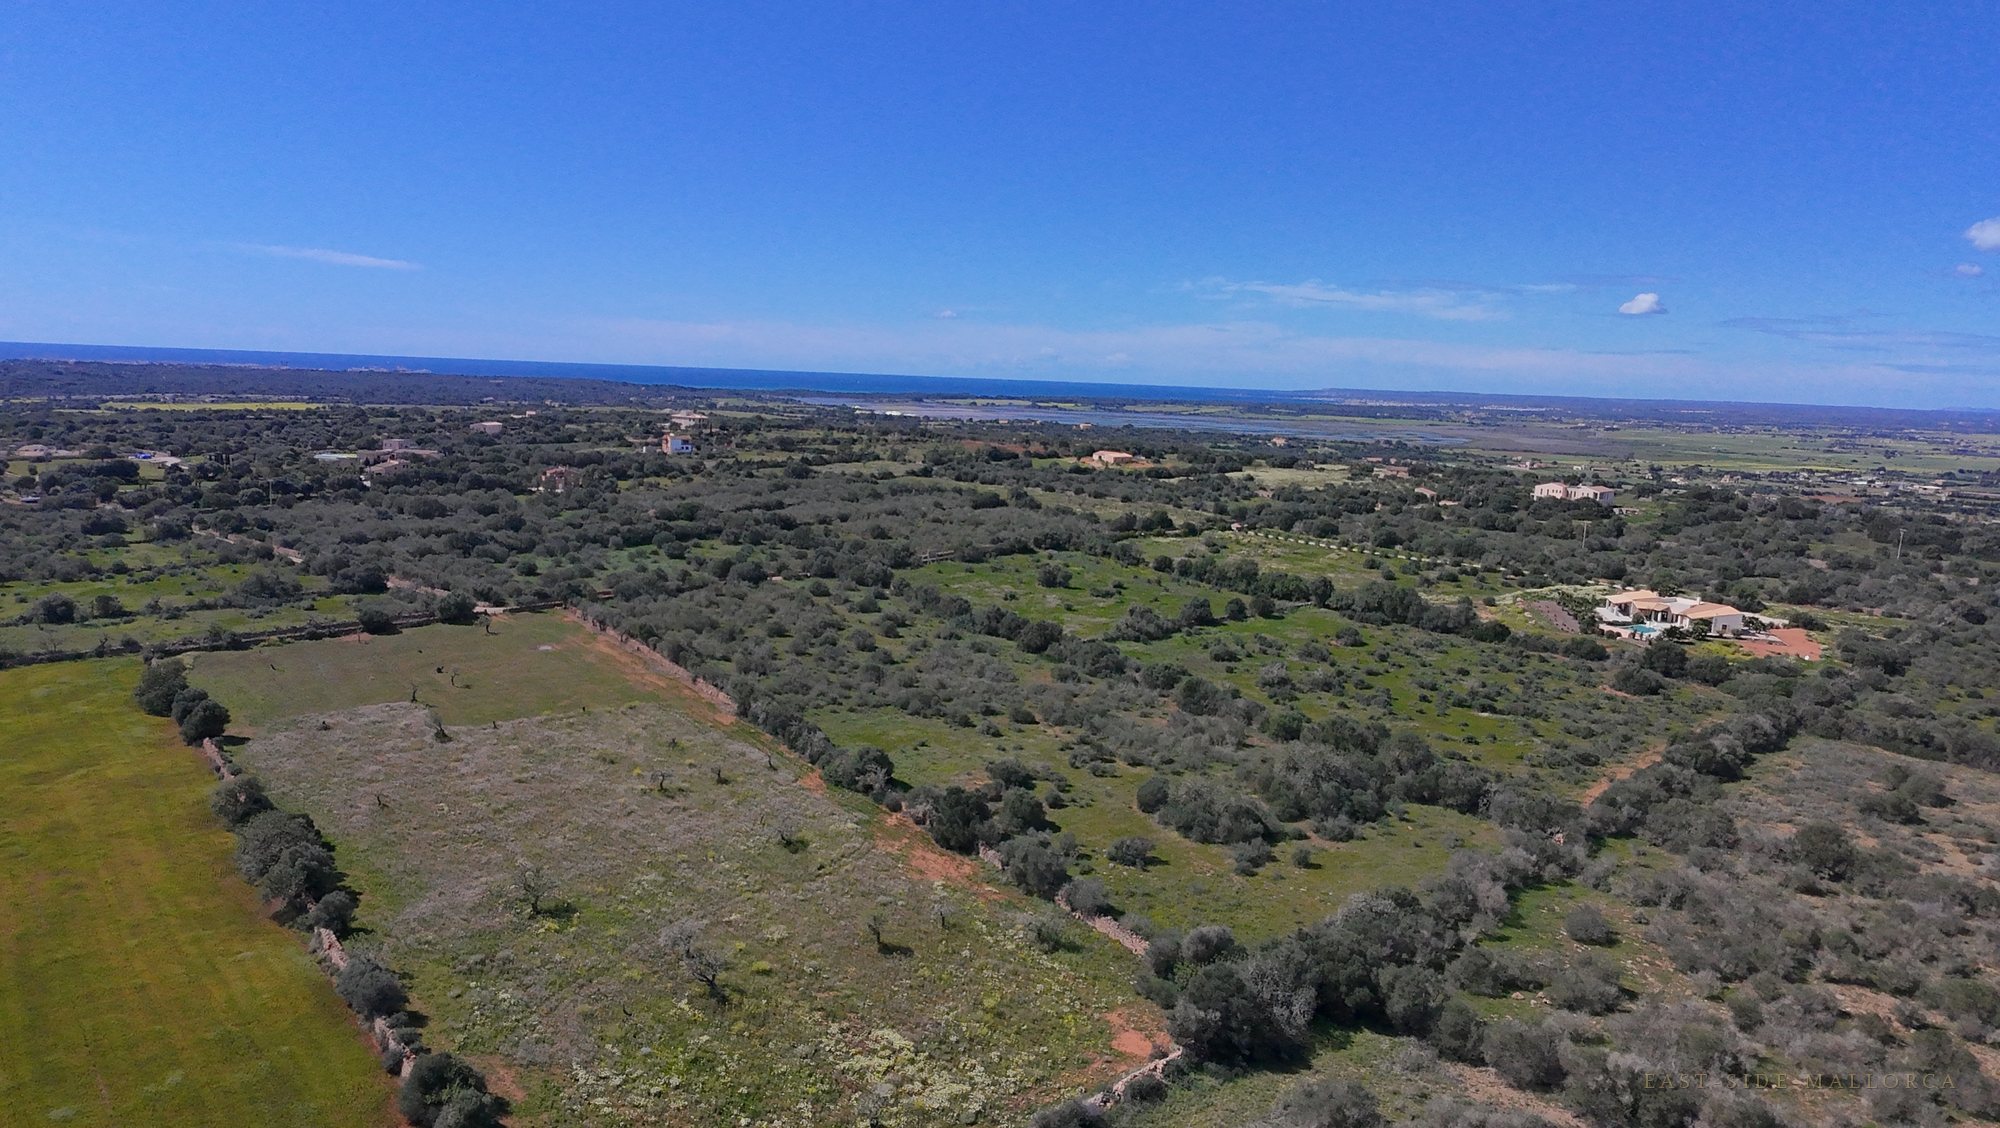
Cypress avenue & stone walls18,000 sqm of private land behind walls, at the end of a long private driveway.
Es Trenc in 10–15 minutesNatural beaches, salt flats and the south-eastern harbours within easy reach.
14,000 sqm minimum plotOn rural land, neighbours remain the exception, not the rule.
The plot near Ses Salines from above The land from above — Ses Salines
Features

Built to last — for generations.

Double-wall brick constructionSolid build with full thermal insulation and a sustainable interior.
Solar & heat pumpsEnergy-efficient building services for year-round operation.
Underfloor heating, room-by-roomEvery room individually controlled — managed via home automation.
Open Marès-stone fireplaceThe Mallorcan sandstone at the heart of the living area.
Optional basement, 72 sqmRoom for a wine bodega, services and storage.
Carport & gardenCarport for two cars, Mediterranean garden behind dry-stone walls.
The Land

The land from above.

Before the finca stands, the land stands: 18,000 sqm of olive groves, dry-stone walls and the open view across the south-east. This is the plot as it is today — captured from the air.
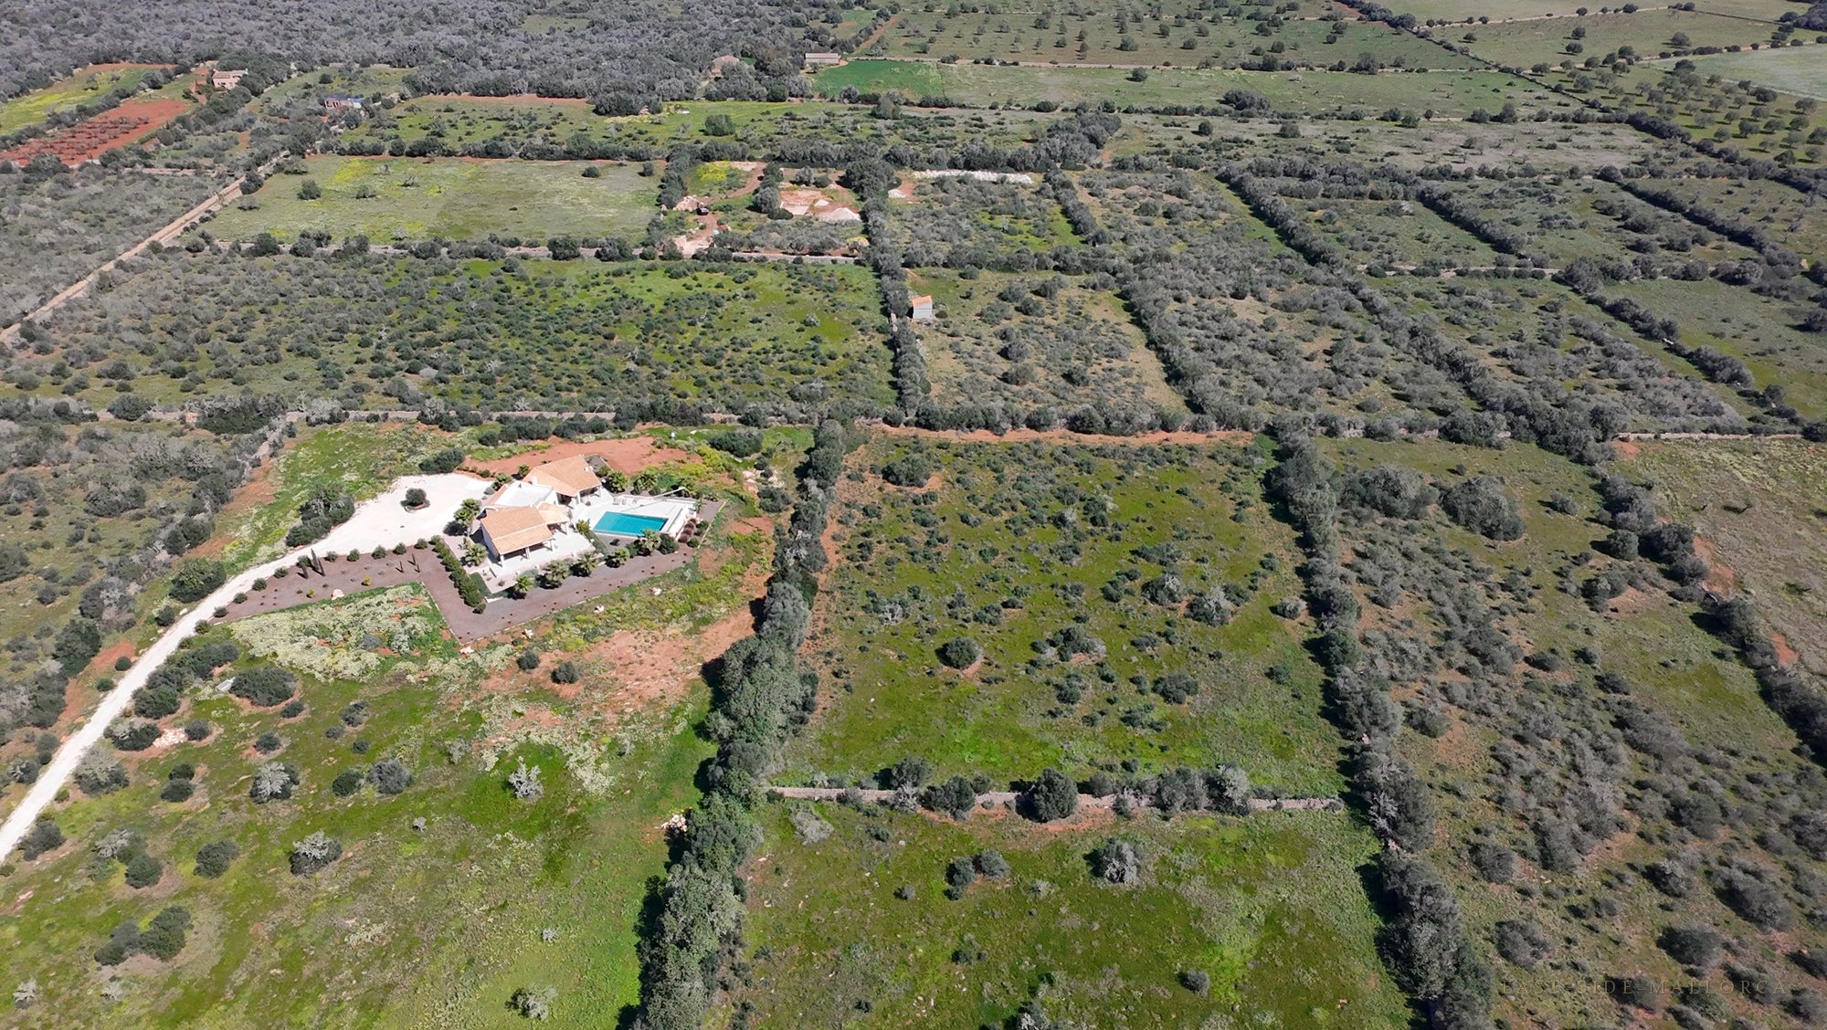
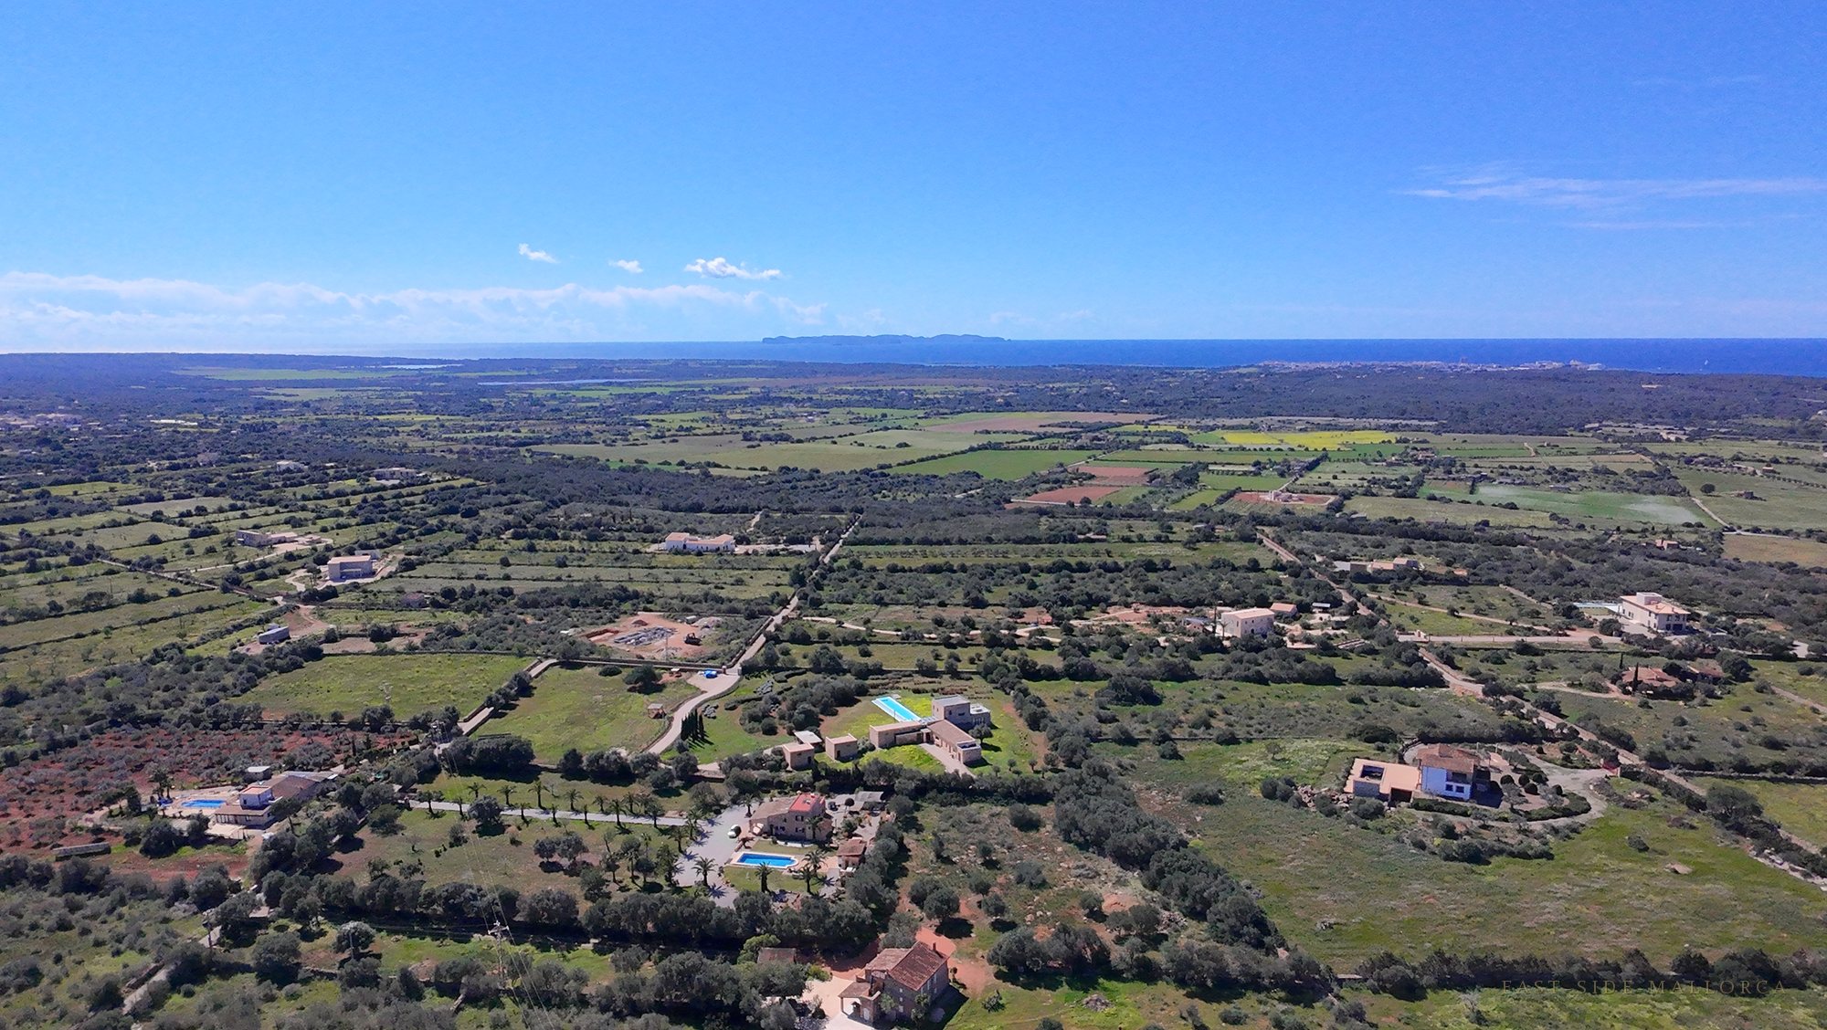
Die Lage bei Ses Salines aus der Luft
Ses Salines · olive groves, dry-stone walls, the Puig de Sant Salvador
The plot from above
Meadows & olive trees to the horizon
Die Umgebung mit Feldern und Fincas
Embedded in the open countryside
Open view across the south-east to the sea
The open view — to the sea on the horizon
Floor plans & drawings

Two levels, clearly arranged.

From the open ground floor with pool, garden and garage to the bedrooms upstairs — generously oriented to the sun and the landscape. Status: basic project 10/2023.

Ground-floor plan, Finca Son Gorem I
Ground floor — open living, kitchen, terraces with pool and garage
Gallery

How it will look.

Natursteinfassade mit Bougainvillea
View
Poolbereich
Pool
Kitchen-living
Kitchen-living
Entree
Entrance
Entrance at dusk
Evening
Lage aus der Luft
The location from above
Salon
Salon
18,000 sqm private landCypress avenueSes SalinesViews to Puig de Sant SalvadorCompletion 2027 18,000 sqm private landCypress avenueSes SalinesViews to Puig de Sant SalvadorCompletion 2027
On Request

Behind the avenue begins calm.

We are glad to show you the plans and the plot on site — or to answer your questions in a personal conversation. Discretion is a given; the price is on request.

CompanyTier-1 capital GmbH
AddressGebrüder-Pauken-Str. 16
56218 Mülheim-Kärlich
Webeastsidemallorca.com